Florida home designs are shaped by the state's warm climate, coastal surroundings, outdoor lifestyle, and diverse architectural traditions. From modern coastal houses and Mediterranean-inspired properties to tropical retreats and practical ranch homes, Florida offers a wide range of residential design possibilities.
A well-designed Florida home should do more than look attractive. It should also provide comfortable indoor spaces, functional outdoor areas, natural light, energy efficiency, and appropriate protection from heat, humidity, heavy rain, and severe weather.
What Makes Florida Home Designs Unique?
Florida architecture often focuses on creating a strong connection between indoor and outdoor spaces. Large windows, sliding glass doors, covered patios, screened lanais, and open floor plans are common features.
Many Florida homes also incorporate:
- Bright and open interiors
- Natural materials
- Large windows
- Spacious kitchens
- Covered outdoor areas
- Poolside living spaces
- Tropical landscaping
- High ceilings
- Neutral or coastal color palettes
- Climate-conscious construction
The exact design can vary depending on the region, property size, budget, and homeowner's lifestyle.
Popular Florida Home Designs
Modern Florida Homes
Modern Florida homes combine clean architectural lines with features suited to the state's climate.
Common characteristics include:
- Large glass windows
- Simple exterior lines
- Open floor plans
- Flat or low-pitched roof sections
- Minimalist interiors
- Large sliding doors
- Outdoor entertaining areas
- Contemporary landscaping
Modern designs can work particularly well for homeowners who prefer a clean and uncluttered appearance.
Coastal Florida Homes
Coastal homes are inspired by Florida's beaches and waterfront environments. They often use light colors and natural textures to create a relaxed atmosphere.
Typical features include:
- White or light-colored exteriors
- Blue or neutral accents
- Large windows
- Covered porches
- Natural wood details
- Open living spaces
- Outdoor seating areas
Coastal design does not necessarily mean a home has to be directly on the beach. The style can be adapted to properties throughout Florida.
Mediterranean-Style Florida Homes
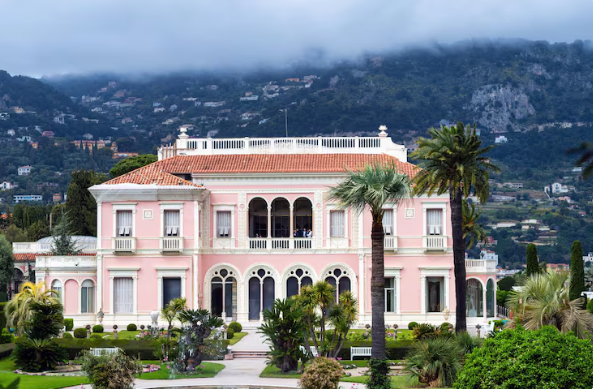
Mediterranean architecture is especially recognizable through its stucco exteriors, tiled roofs, arches, courtyards, and decorative details.
A Mediterranean-inspired Florida home may include:
- Stucco walls
- Tile roofing
- Arched windows and doors
- Courtyards
- Balconies
- Decorative columns
- Wrought-iron details
- Warm neutral colors
This style can create an elegant appearance while maintaining the spacious outdoor living associated with Florida homes.
Key West-Style Homes
Key West-inspired homes bring a tropical and casual character to residential design.
Common elements include:
- Bright exterior colors
- Shutters
- Balconies
- Wide porches
- Wood details
- Elevated structures
- Tropical landscaping
This style is particularly appealing to homeowners looking for a relaxed vacation-inspired atmosphere.
Spanish-Style Homes
Spanish-inspired homes often feature stucco exteriors, red or earth-toned tile roofs, arches, courtyards, and decorative architectural details.
The style can range from traditional to modern interpretations while maintaining its distinctive Mediterranean influence.
Ranch-Style Florida Homes
Ranch homes are generally single-story designs with practical layouts and broad floor plans.
Florida ranch homes can include:
- Open living areas
- Large windows
- Wide layouts
- Attached garages
- Covered patios
- Simple rooflines
- Low-maintenance landscaping
They can be a practical option for homeowners who prefer convenient single-level living.
Florida Home Exterior Design Ideas
The exterior is an important part of Florida home design. It should complement the surrounding landscape while also considering local climate conditions.
Light Exterior Colors
White, cream, beige, light gray, pale blue, and other soft colors are frequently used in Florida-inspired architecture.
These shades can create a bright and welcoming appearance.
Large Windows
Large windows can bring natural light into the home and provide views of gardens, patios, pools, or surrounding landscapes.
Energy efficiency, shading, and local building requirements should be considered when selecting large windows.
Covered Porches and Patios
Covered outdoor areas allow homeowners to enjoy outdoor spaces while providing shade from direct sunlight and protection from rain.
Attractive Entryways
A distinctive front entrance can improve curb appeal. Depending on the architectural style, an entryway might feature:
- Double doors
- Arched openings
- Decorative lighting
- Columns
- Landscaping
- Covered porches
- Natural stone or tile
Florida Home Interior Design
Florida interiors often emphasize openness, natural light, comfort, and easy movement between indoor and outdoor areas.
Open Floor Plans
An open layout can connect the kitchen, dining room, and living room into one larger area.
This arrangement can make the home feel more spacious and can be convenient for entertaining.
Natural Colors and Materials
Popular Florida-inspired interior elements include:
- Light wood
- Natural stone
- Woven materials
- Linen
- Rattan
- Neutral fabrics
- Soft blue accents
- Warm beige tones
High Ceilings
High ceilings can make rooms feel larger and provide additional opportunities for windows, architectural features, and ceiling fans.
Large Sliding Doors
Sliding glass doors can create a visual connection between indoor living areas and outdoor patios or pool decks.
Outdoor Living in Florida Home Designs
Outdoor living is one of the defining characteristics of many Florida homes.
A well-designed outdoor area might include:
- Covered patios
- Screened lanais
- Outdoor kitchens
- Dining areas
- Lounge spaces
- Swimming pools
- Outdoor showers
- Fire features
- Tropical landscaping
The goal is to create outdoor spaces that are comfortable and practical rather than treating the yard as a separate part of the property.
Florida Home Designs With Pools
Swimming pools can be incorporated into the overall architectural design rather than added as an afterthought.
Large glass doors can connect the main living areas with the pool deck, while covered patios can provide shaded areas nearby.
A pool-focused layout may include:
- Poolside seating
- Covered entertaining areas
- Outdoor kitchens
- Screened enclosures
- Landscape lighting
- Outdoor showers
- Privacy landscaping
Local safety requirements should always be considered when planning a residential pool.
Small Florida Home Designs
A Florida-inspired home does not need to be large.
Smaller properties can use design strategies such as:
- Open floor plans
- Multi-purpose rooms
- Built-in storage
- Large windows
- Compact patios
- Efficient kitchens
- Sliding doors
- Flexible living areas
Using fewer walls and creating a strong connection with outdoor spaces can make a smaller home feel more spacious.
Florida Home Designs for Hot Weather
Florida's climate should influence the design from the beginning.
Useful considerations include:
- Energy-efficient windows
- Proper insulation
- Exterior shading
- Covered outdoor spaces
- Efficient air conditioning
- Ceiling fans
- Reflective roofing
- Strategic landscaping
- Proper ventilation
These features can improve indoor comfort while helping homeowners manage cooling requirements.
Hurricane-Resistant Florida Home Design
Storm resilience is an important consideration in many areas of Florida.
Depending on location and applicable building codes, homeowners may consider:
- Impact-resistant windows
- Reinforced doors
- Wind-resistant roofing
- Strong structural connections
- Proper drainage
- Storm-resistant garage doors
- Approved protective systems
Building requirements vary by location, so designs should comply with applicable state and local codes.
Sustainable Florida Home Designs
Homeowners can incorporate sustainability into Florida architecture through thoughtful choices in construction, energy use, and landscaping.
Potential features include:
- Solar panels
- Energy-efficient appliances
- LED lighting
- High-performance windows
- Efficient HVAC systems
- Water-saving fixtures
- Native plants
- Low-maintenance landscaping
- Durable construction materials
These features can help improve long-term efficiency and reduce unnecessary resource consumption.
Florida Home Landscaping Ideas
Landscaping can significantly influence the appearance and functionality of a Florida home.
Popular approaches include:
- Palm trees
- Native plants
- Tropical greenery
- Ornamental grasses
- Flowering plants
- Privacy hedges
- Shaded seating areas
- Stone pathways
- Outdoor lighting
Choosing plants appropriate for the local climate and soil conditions can help reduce maintenance.
How to Choose the Right Florida Home Design
Before selecting a floor plan or architectural style, consider several factors.
Consider Your Lifestyle
Think about how you use your home. If you frequently entertain, you may want a large kitchen, open living area, and spacious outdoor entertaining space.
Consider Your Property
Lot size, orientation, views, drainage, existing landscaping, and neighboring properties can all influence the design.
Plan Around the Climate
Heat, humidity, rain, sunlight, and storms should all be considered when selecting materials and designing the home's exterior.
Think About Long-Term Maintenance
Choose materials and finishes that are appropriate for the local environment and practical for your maintenance preferences.
Plan for Future Needs
Flexible spaces can allow the home to adapt as your household and lifestyle change.
Frequently Asked Questions About Florida Home Designs
1. What are Florida home designs?
Florida home designs are residential styles influenced by the state's warm climate, outdoor lifestyle, coastal environment, and architectural traditions.
2. What is the most popular style of Florida home?
There is no single Florida home style. Coastal, modern, Mediterranean, Spanish, Key West, and ranch-style homes are all popular design approaches.
3. What features are common in Florida homes?
Common features include open floor plans, large windows, covered patios, screened lanais, outdoor living areas, spacious kitchens, and strong indoor-outdoor connections.
4. Are open floor plans good for Florida homes?
Yes. Open floor plans can make interiors feel spacious and provide convenient connections between kitchens, living rooms, dining areas, and outdoor spaces.
5. Why are outdoor living spaces popular in Florida?
Florida's warm climate allows homeowners to use patios, lanais, pool areas, and other outdoor spaces for much of the year.
6. Are large windows suitable for Florida homes?
Large windows can provide natural light and outdoor views, but energy efficiency, solar heat gain, storm protection, and local building requirements should be considered.
7. Can I build a Florida-style home on a small lot?
Yes. Open layouts, efficient floor plans, compact outdoor spaces, and thoughtful storage can make Florida-inspired designs work well on smaller properties.
8. What colors work well for Florida homes?
Light neutrals, white, cream, beige, pale blue, soft gray, and natural wood tones are commonly used in Florida-inspired designs.
9. What roofing is best for a Florida home?
Roofing choices depend on the architectural style, location, budget, weather conditions, and applicable building requirements. Tile, metal, and asphalt roofing are among the materials used in Florida.
10. How can I make my Florida home more energy efficient?
Energy-efficient windows, insulation, HVAC equipment, appliances, lighting, shading, and landscaping can all contribute to better energy performance.
11. Are pools commonly included in Florida home designs?
Pools are a popular feature in many Florida properties and can be integrated with patios, lanais, outdoor kitchens, and interior living spaces.
12. What should I consider when designing a Florida home?
Consider the architectural style, climate, lot, floor plan, outdoor living requirements, energy efficiency, maintenance, storm resilience, budget, and future needs.
Conclusion
Florida home designs combine attractive architecture with practical features for warm-weather living. Whether you prefer a modern coastal home, Mediterranean-style property, Key West-inspired house, Spanish design, or traditional ranch layout, there are many ways to create a comfortable and distinctive Florida residence.
The strongest designs balance style, functionality, climate considerations, outdoor living, and long-term durability. By carefully planning the floor plan, materials, windows, landscaping, outdoor areas, and energy features, homeowners can create a property that fits both their lifestyle and the Florida environment.